Developed by engineers in the field

Your machine. Your workflow. Your software.

We develop measurement, diagnostic and calculation applications for production, test facilities and maintenance. From reference comparisons to locating anomalies and producing clear reports.

Explore our applications

Software built around a specific task.

Three examples of our own development. Measurement workflows, results and exports can be adapted to your operators and your process.

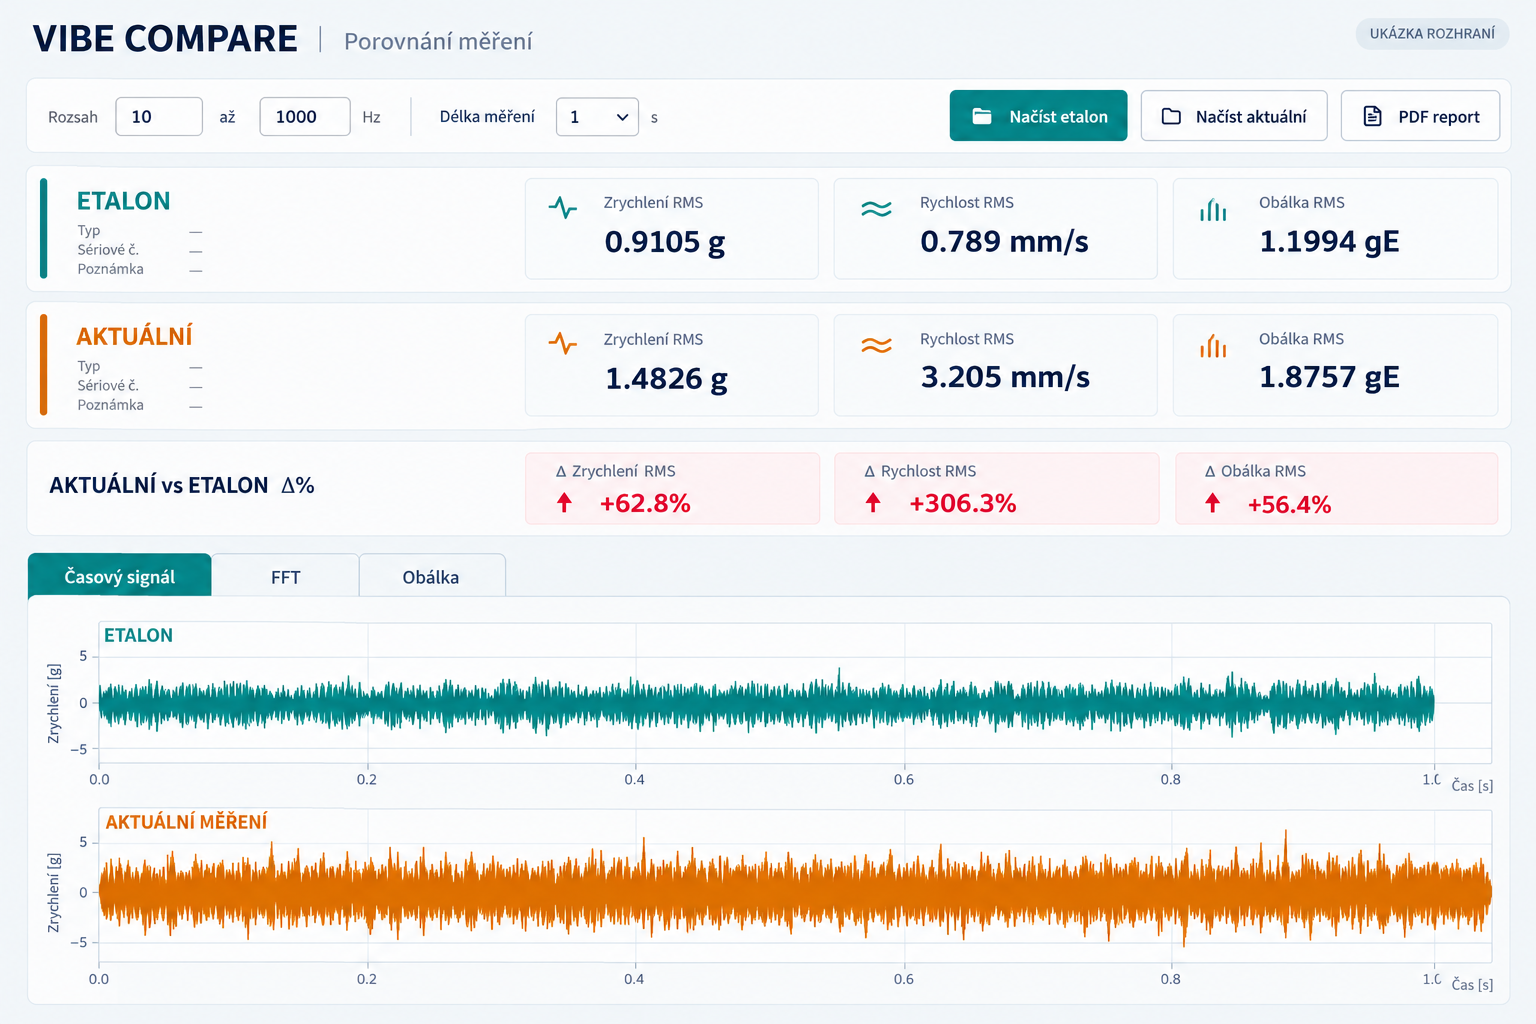
Heat pumps: deviations from a reference — Application preview · unified visual concept
Application preview · unified visual concept · Enlarge example ↗
Product inspection

Heat pumps: deviations from a reference

Comparing a unit’s vibration with a reference measurement helps identify deviations and guide further inspection.

  • Reference and measured data side by side
  • Value differences and configurable colour thresholds
  • Time signals, FFT and envelope spectra
  • CSV import, USB acquisition and PDF reports

Benefit: a repeatable basis for final inspection and warranty investigations.
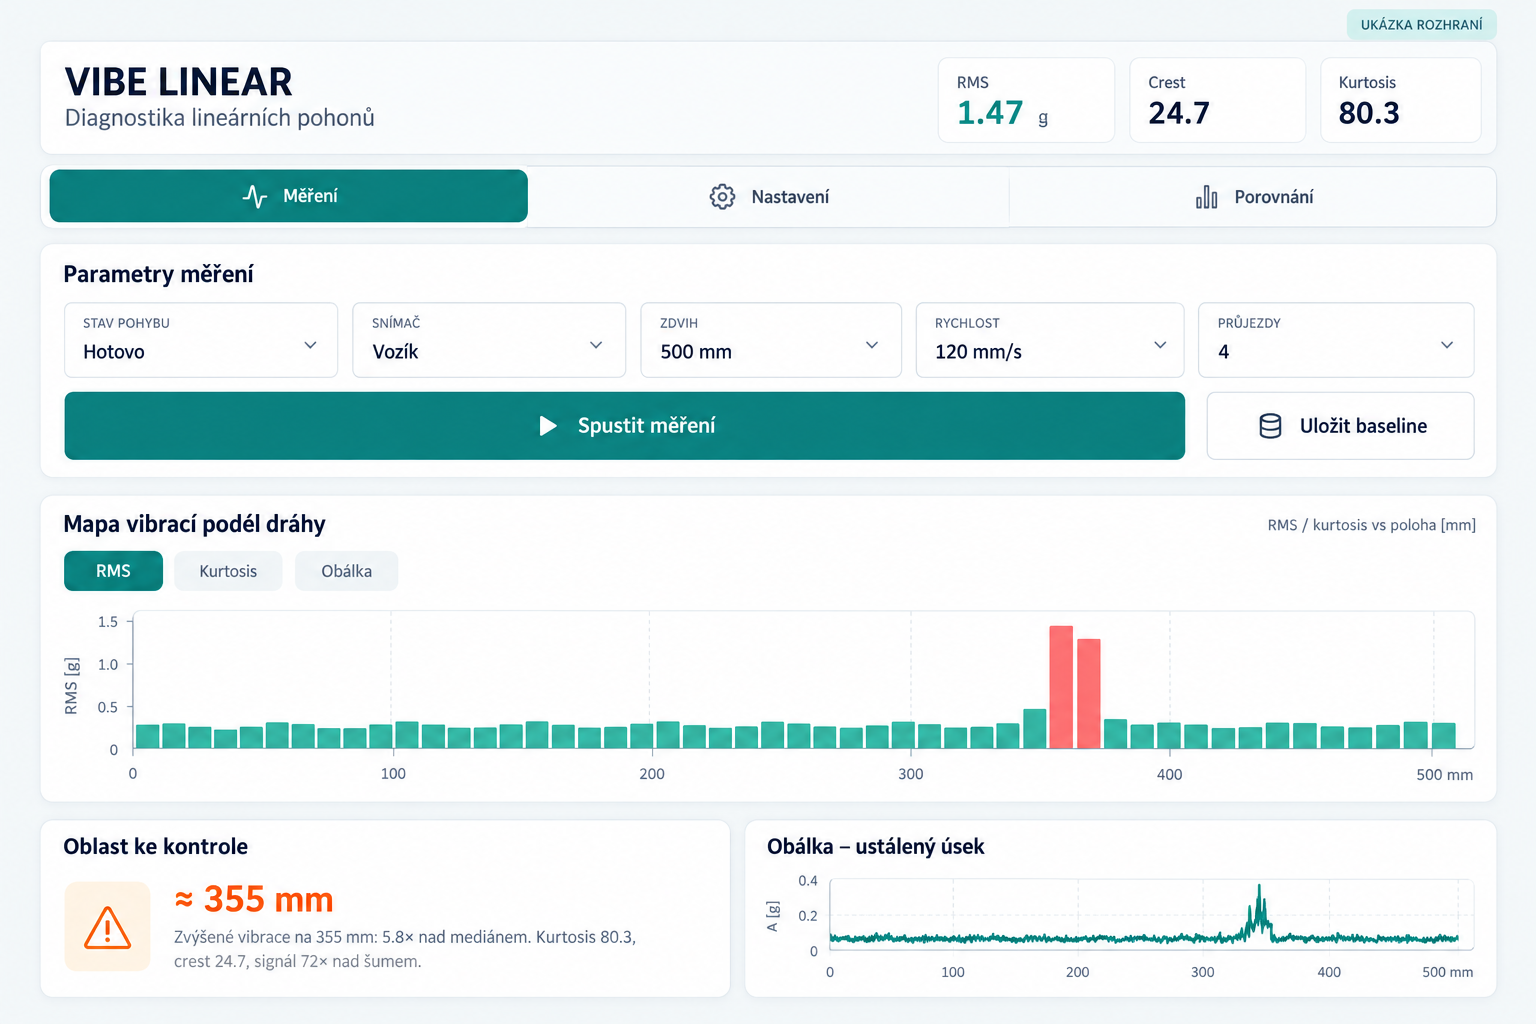
Linear drives: locate the problem — Application preview · unified visual concept
Application preview · unified visual concept · Enlarge example ↗
Motion diagnostics

Linear drives: locate the problem

Evaluating vibration during axis traverses and mapping it to an estimated position helps locate sections requiring inspection.

  • Vibration profile along the travel
  • Evaluation of repeated traverses
  • Comparison with a healthy baseline
  • Measurement history for individual machines

Benefit: targeted inspection of guides and drives. Position accuracy depends on the mapping method and motion settings.

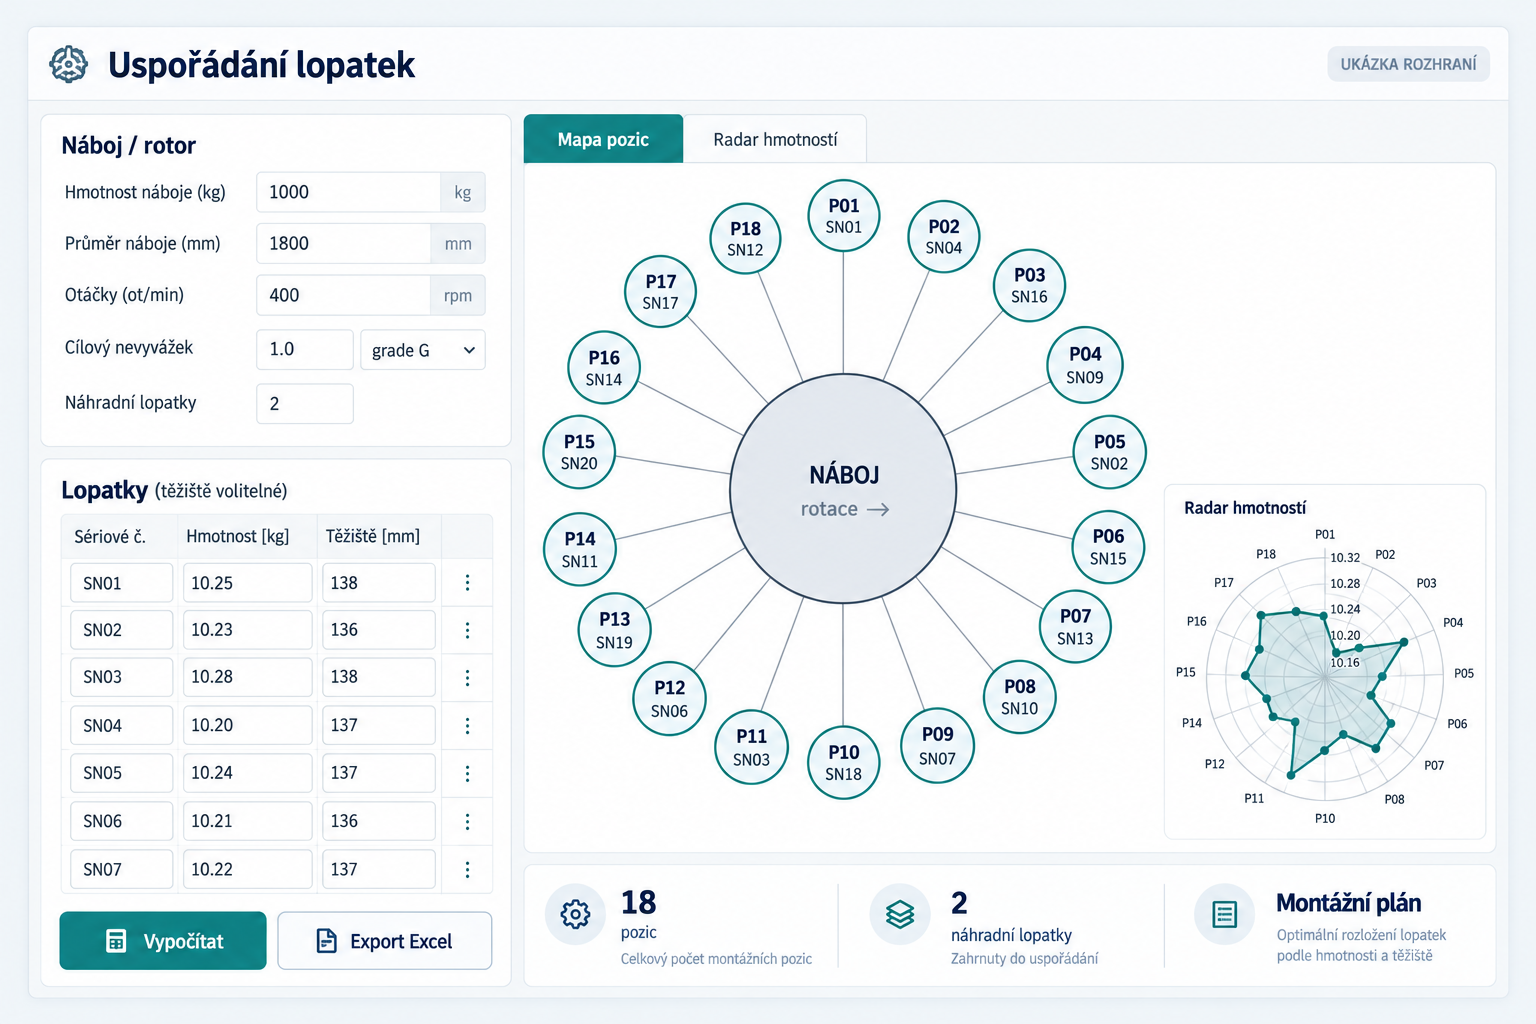
Fans: blade arrangement — Application preview · unified visual concept
Application preview · unified visual concept · Enlarge example ↗
Assembly calculations

Fans: blade arrangement

The calculation proposes a blade order using mass and, optionally, centre of gravity to reduce the assembly’s residual static unbalance.

  • Blade mass, centre of gravity and hub parameters
  • Selection of spare blades
  • Assembly position map and residual unbalance estimate
  • Excel export

Benefit: clear assembly instructions. The calculation does not replace balance verification of the assembled rotor.

These illustrative interface concepts are based on our applications and presented in a unified visual style. They show a proposed design with Czech interface labels, rather than screenshots of the current software version.

What else could we build?

Potential projects. Features and integrations are defined around your data and equipment.

Motor and pump acceptance tests

Reference comparison, custom tolerance bands and a report linked to the product serial number.

Endurance and life-cycle testing

Record test runs, track changes and evaluate multiple cycles together.

Run-up and resonance analysis

Relate vibration to speed, compare structural modifications and flag areas for investigation.

Guided service reports

Measurement instructions, photographs, before-and-after results and automatic report assembly.

Machine condition overview

Measurement-point history, custom limits and maintenance priorities.

Test-bench data processing

File imports, repeatable calculations, batch comparisons and agreed data-source integrations.

From specification to verification on your machine

01

Define

Review the machine, available data, operator workflow and required output.

02

Prototype

Build an initial solution using sample data and refine the interface.

03

Validate

Test measurement and evaluation under real operating conditions, including thresholds.

04

Deliver

Provide the agreed application, documentation and training. Agree ongoing support.

Need software for a specific engineering task?

Send your machine type, sample data and desired output. We will propose the scope, validation approach and an individual quotation.

Discuss my project
Book a measurement